Castell Y Wylan
Castell Y Wylan – Private House Build
Status – Main contractor
Overview – New Build
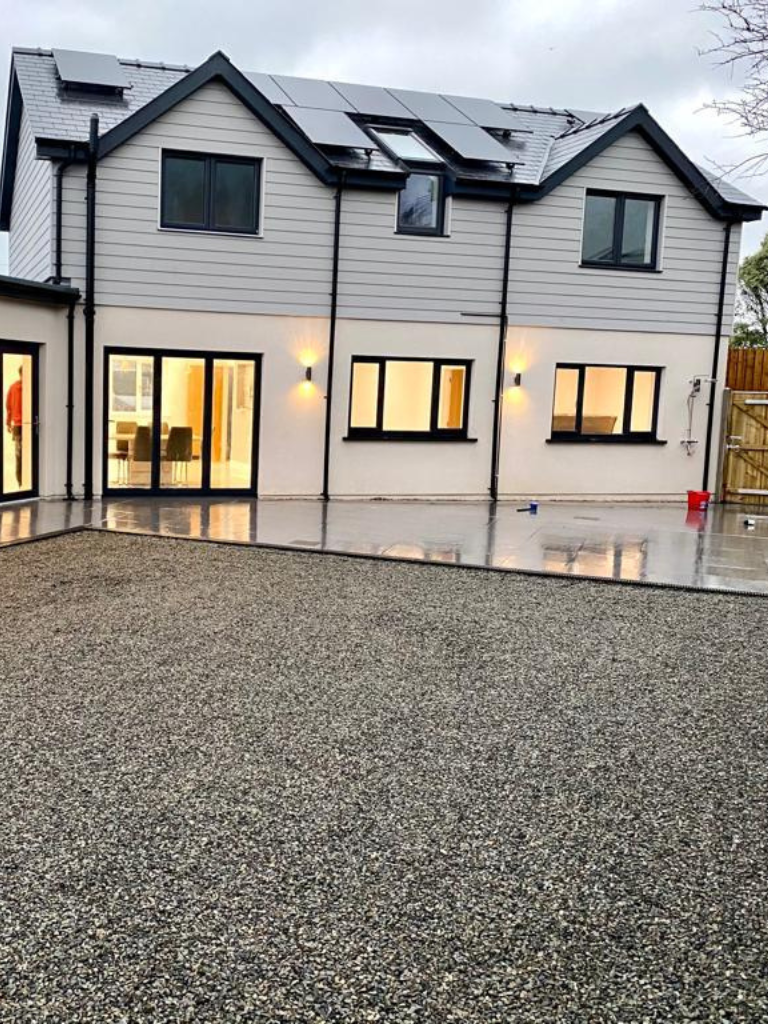
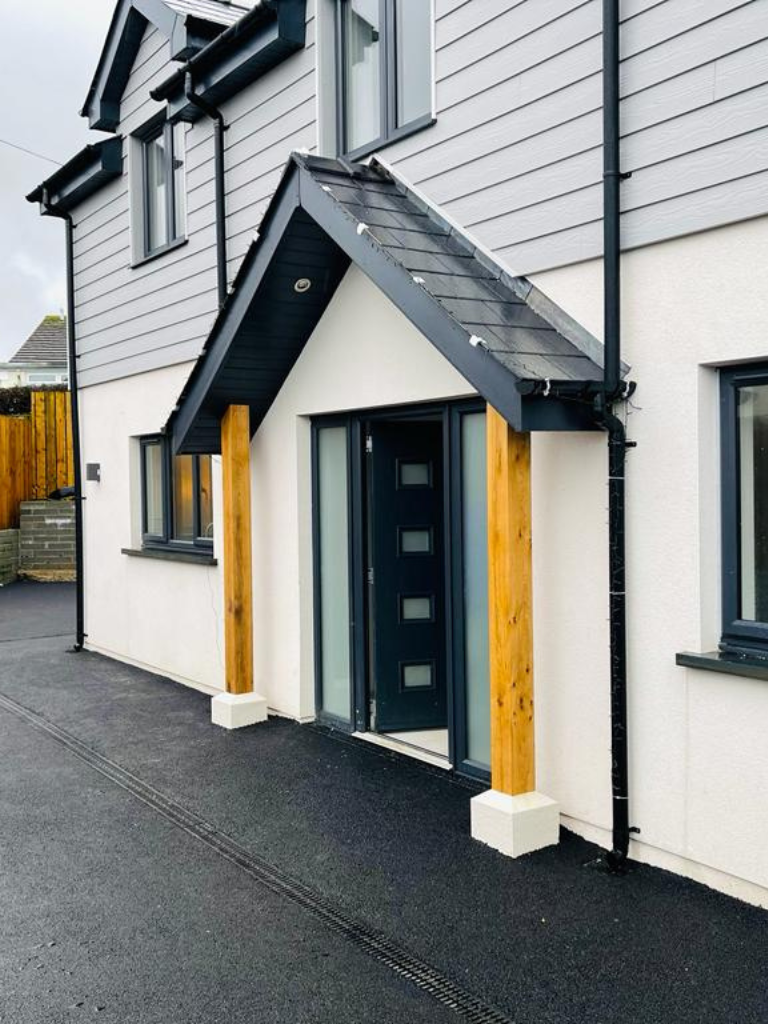
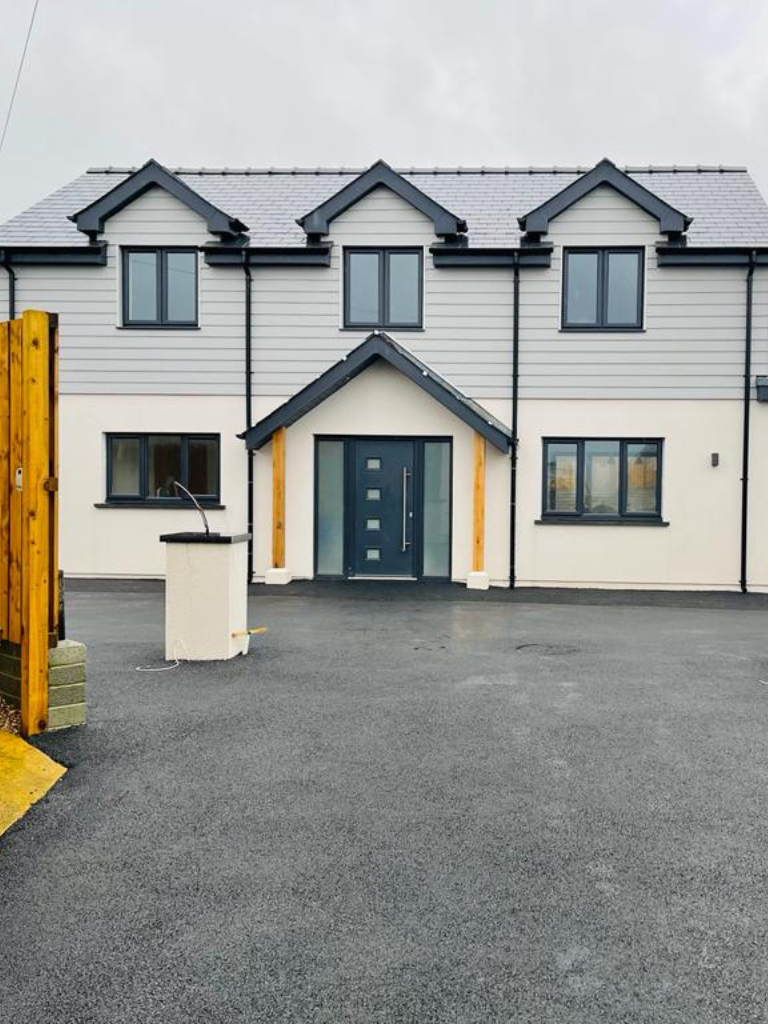
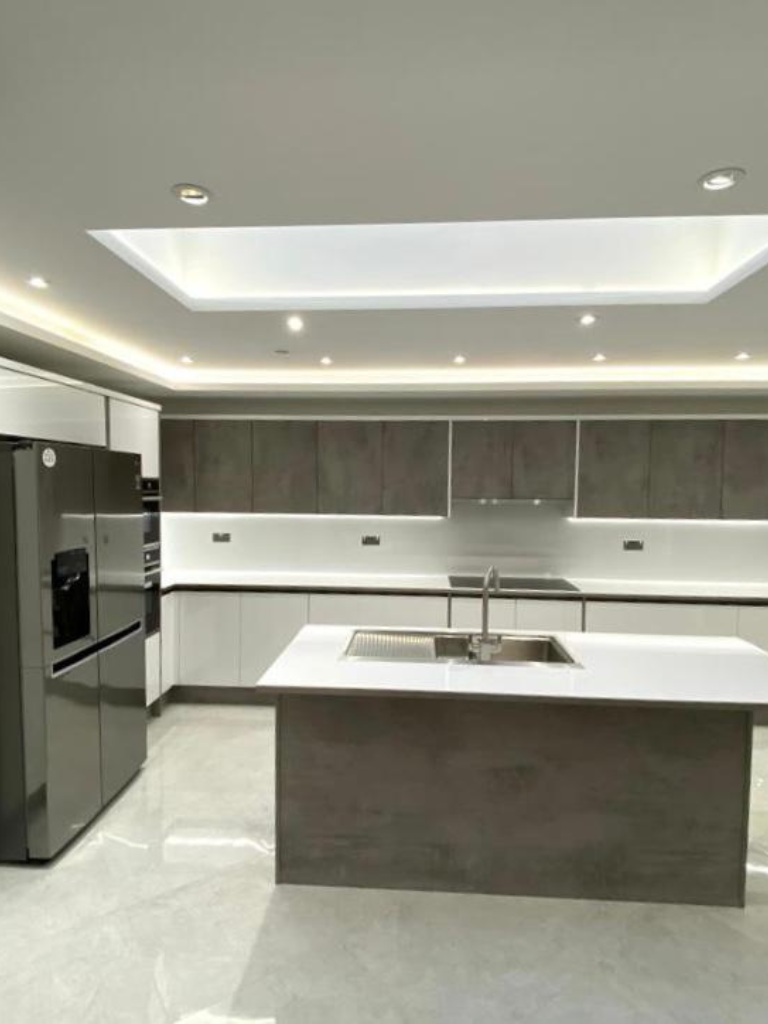
This project was a new build in Ceredigion. The spacious three-bedroom detached house was constructed for a young family who are local to the area in Aberporth. It was a pleasure to deliver a modern high-spec living space that will meet the family’s needs.
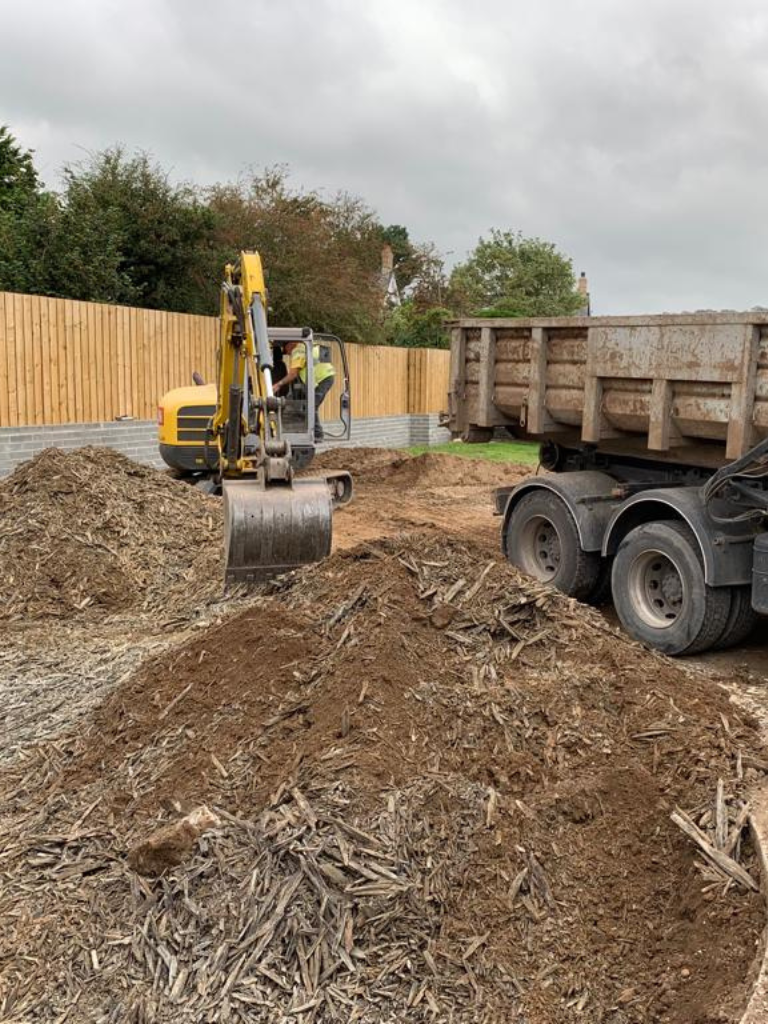
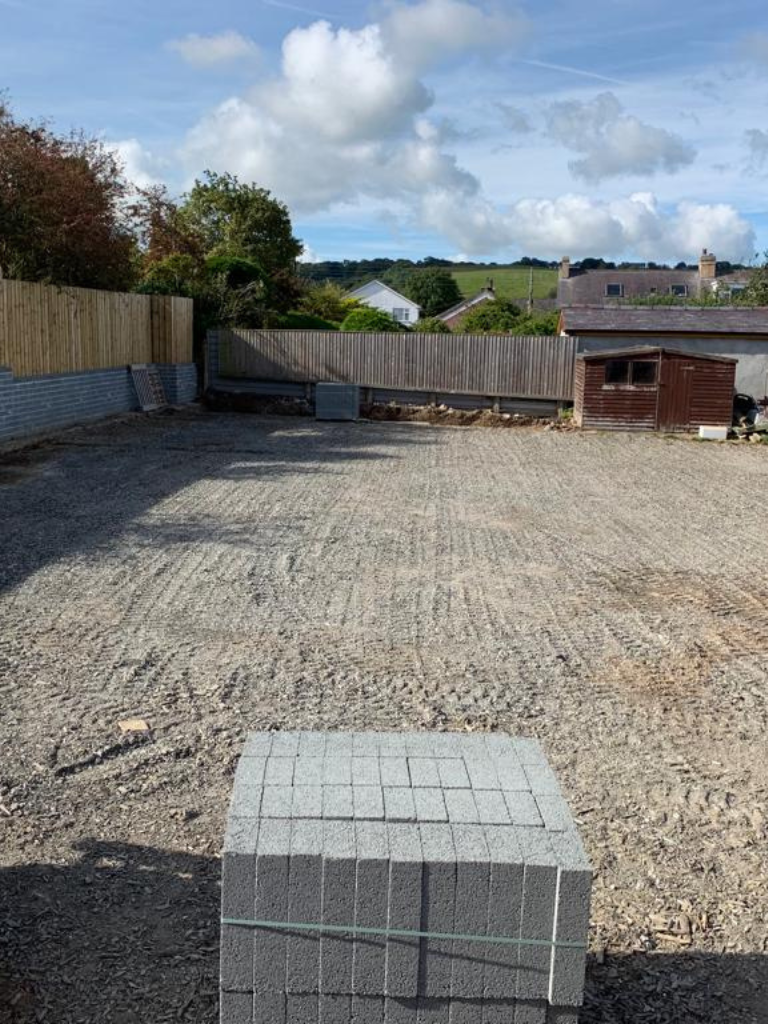
- Site Clearance – reduction of ground levels.
- Connection of foul/surface water pipe works.
- Installation of utilities – Welsh Water & Western Power.
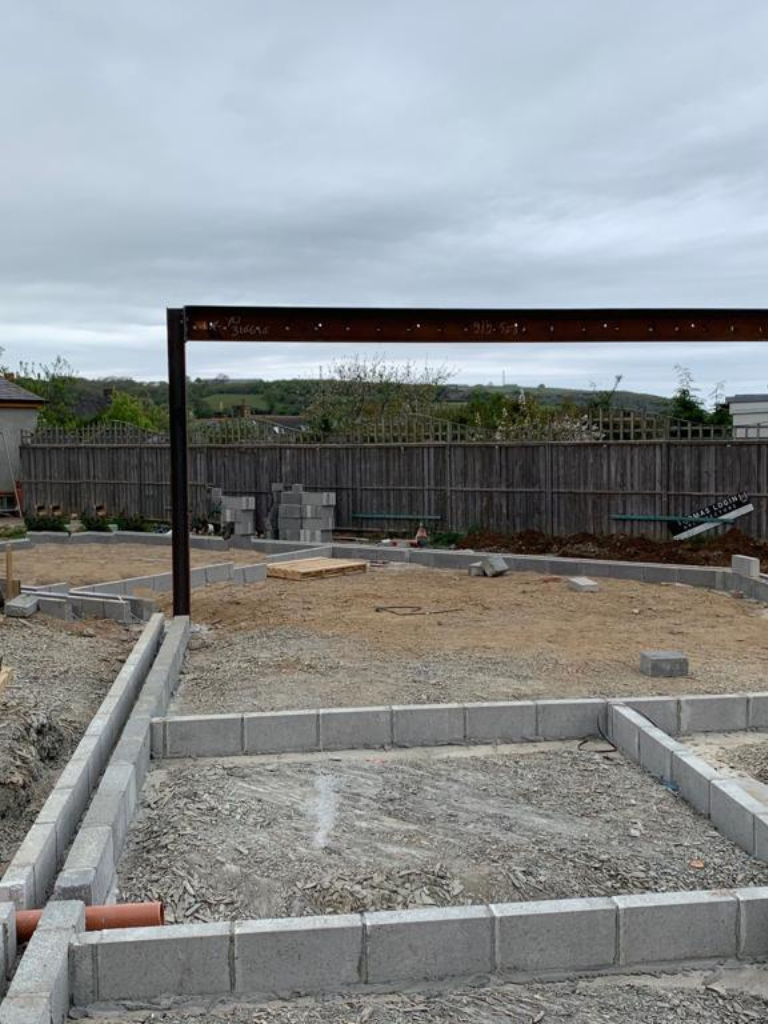
- Excavation and installation of strip footings
- Substructure construction – to slab level.
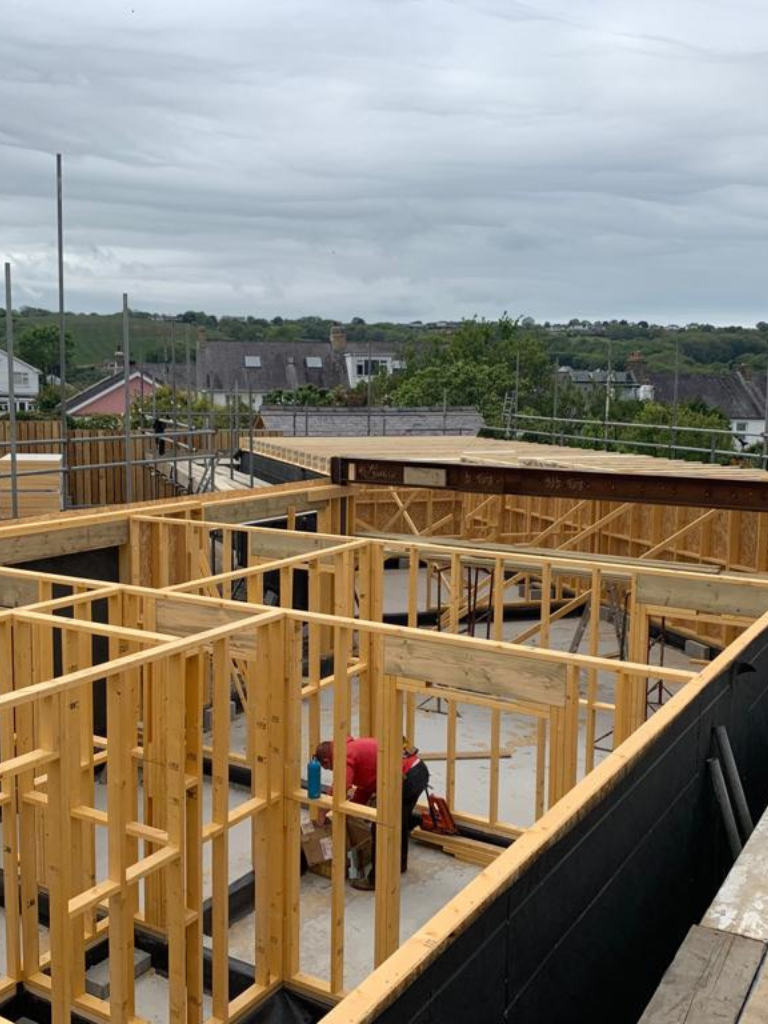
- Installation of structural steel – goal post system.
- Installation of the floor slab.
- Supply and delivery of timber frame – undertaken by in-house operatives.
- All external block work.
- Rendering – K-rend finish to all external elements.
- Trussed roof with synthetic slate tiles.
- Installation of UPVC windows and doors.
- Mechanical installation of Air source heating system
- Full electrical installation of solar PV system.
- Installation of lantern window
- Plasterboard and skim internally.
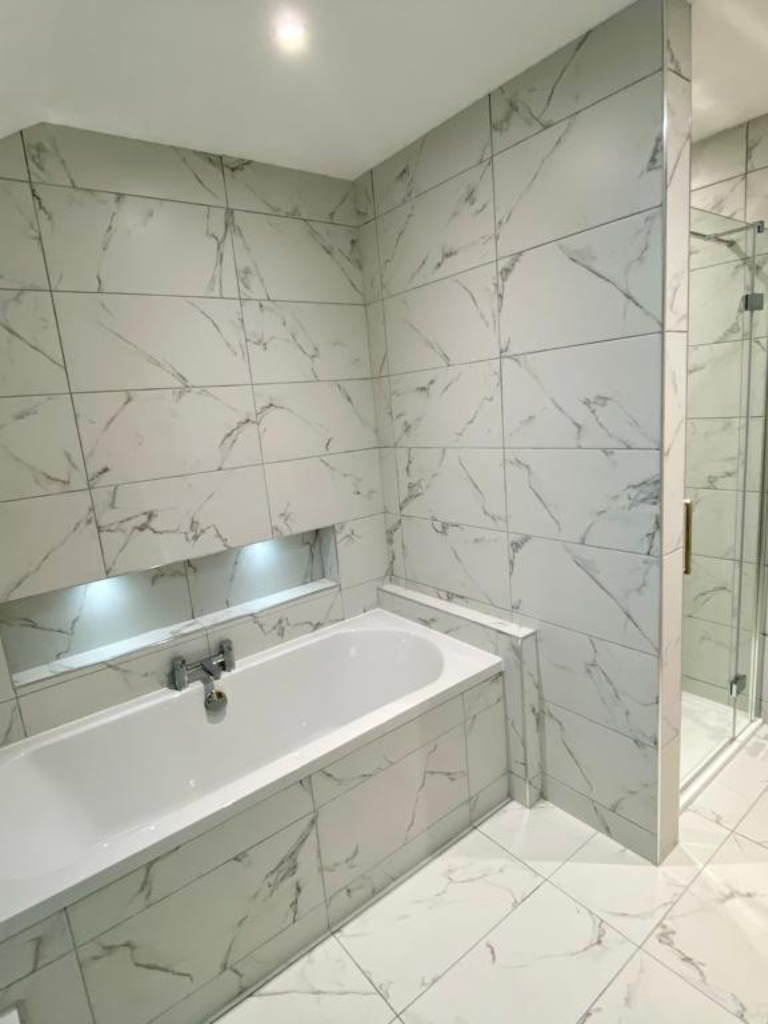
- Installation of new kitchen and bathrooms.
- Tiling throughout the property.
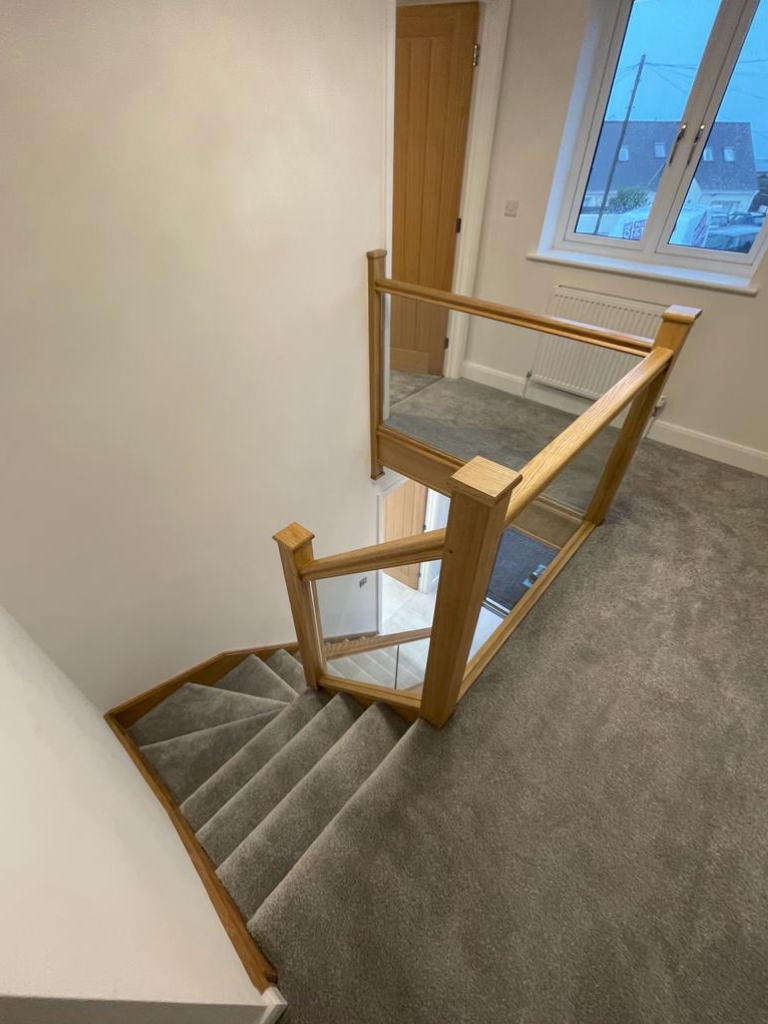
- Carpet and Oak flooring.
- Garden room /office and gym construction
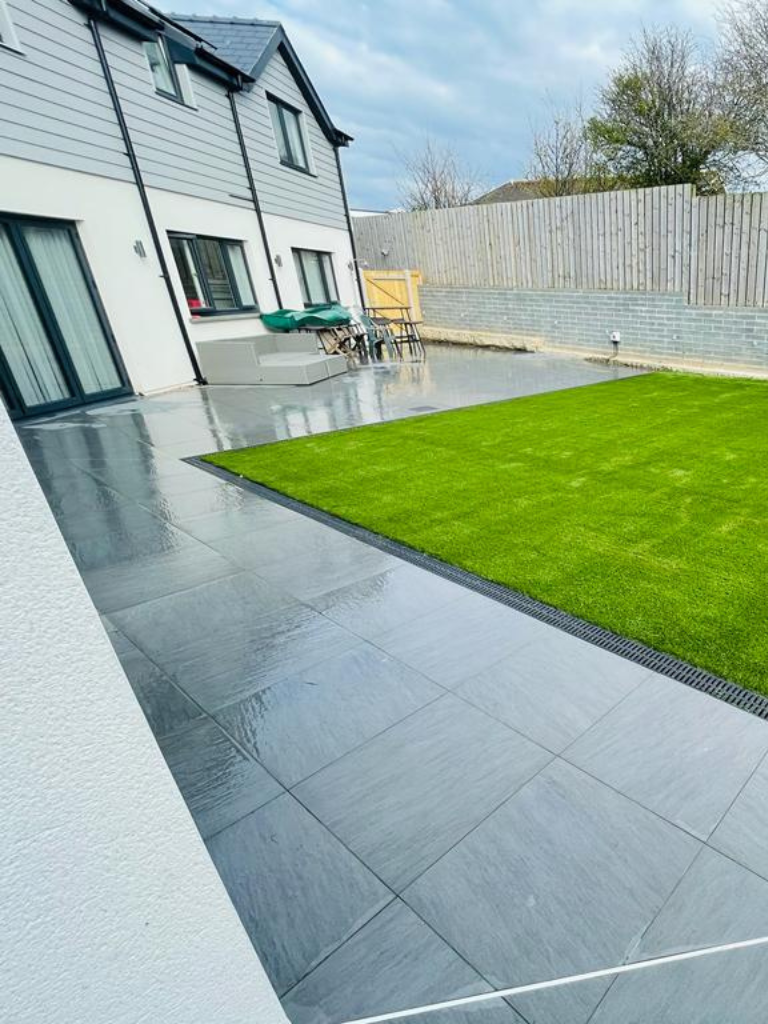
- Fibre cement cladding.
- Fibreglass roof.
- Artificial grass.
- Tarmac.
View our full range of services here.