Maes Yr Haf
Maes yr Haf – Conversion
Client – Ceredigion County Council
Duration of work – 7 months
Status – Main Contractor
Overview – Conversion of Airey house into a traditional build
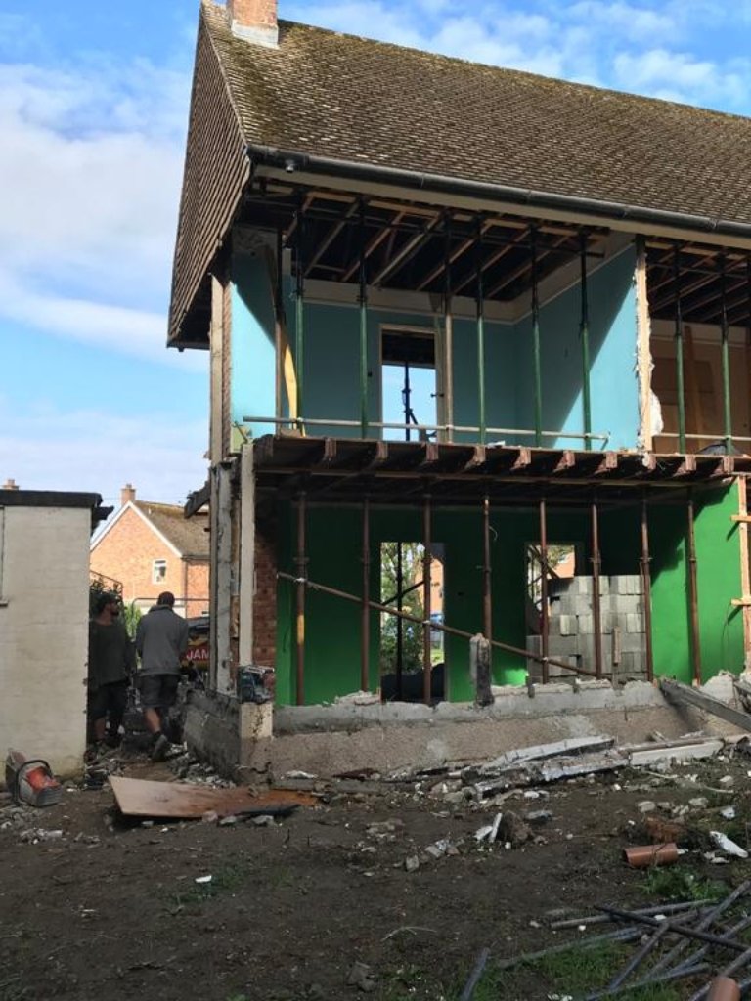
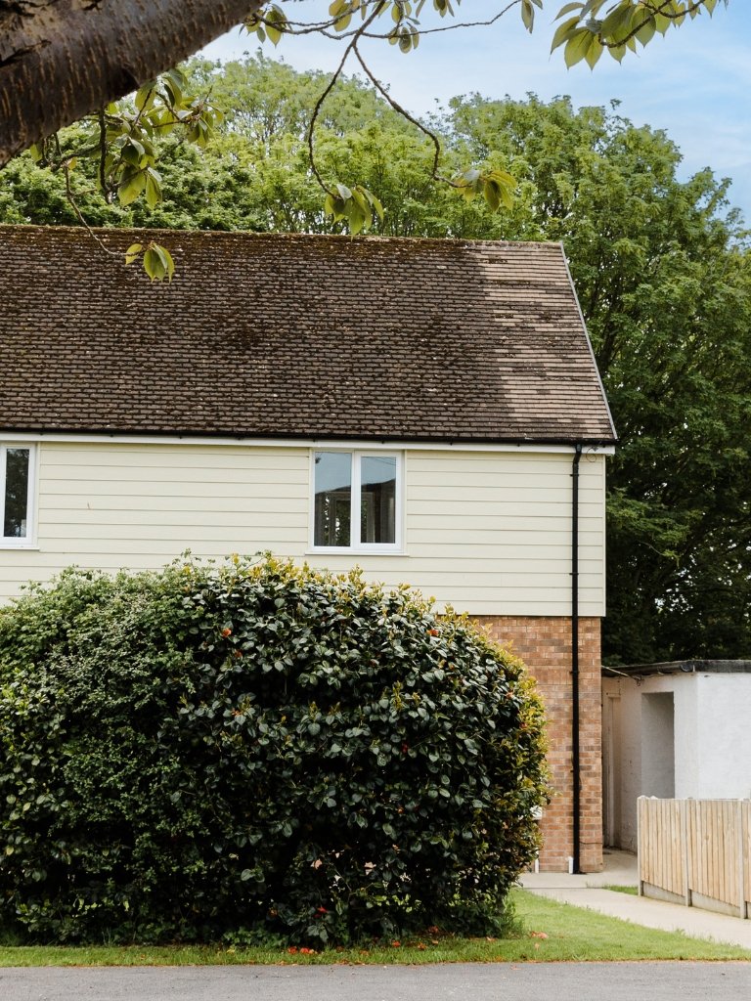
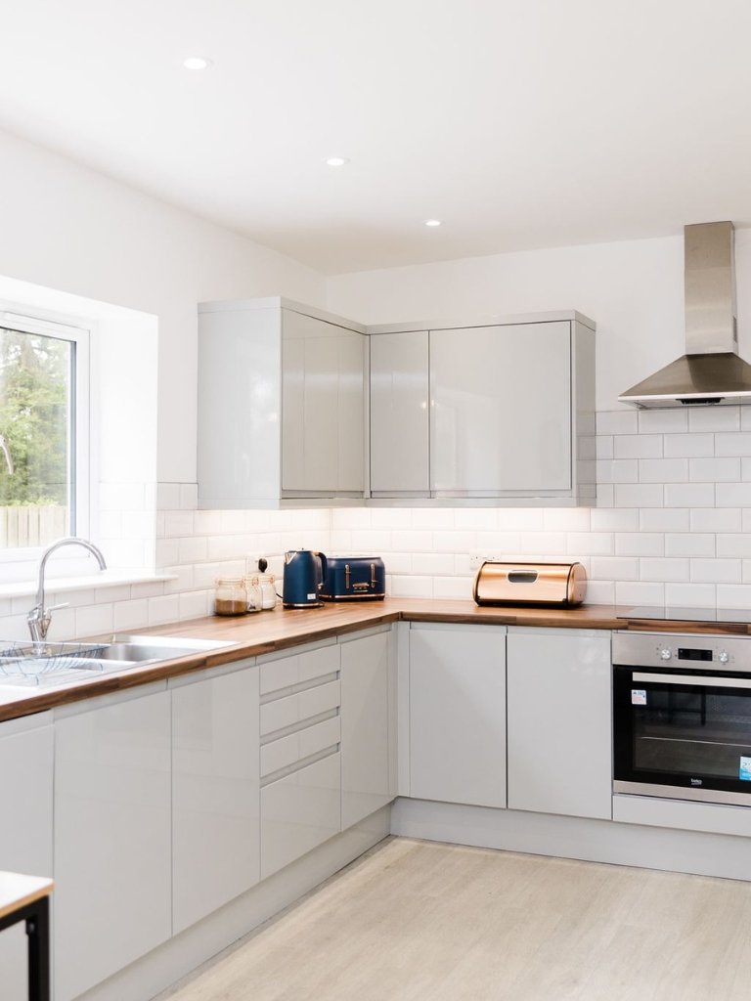
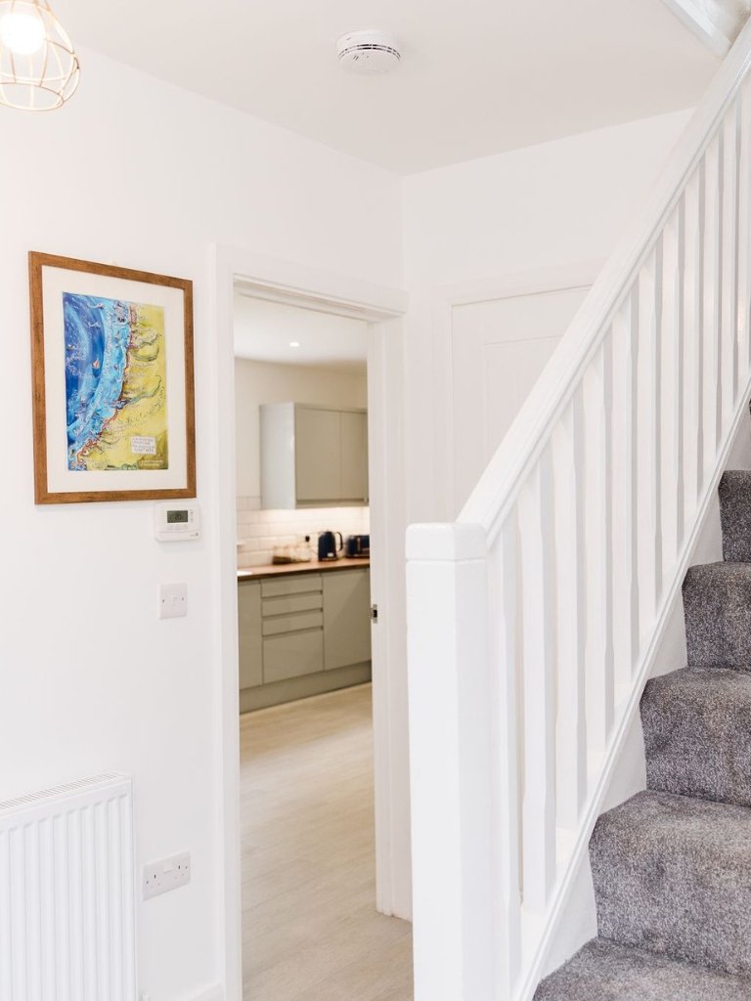
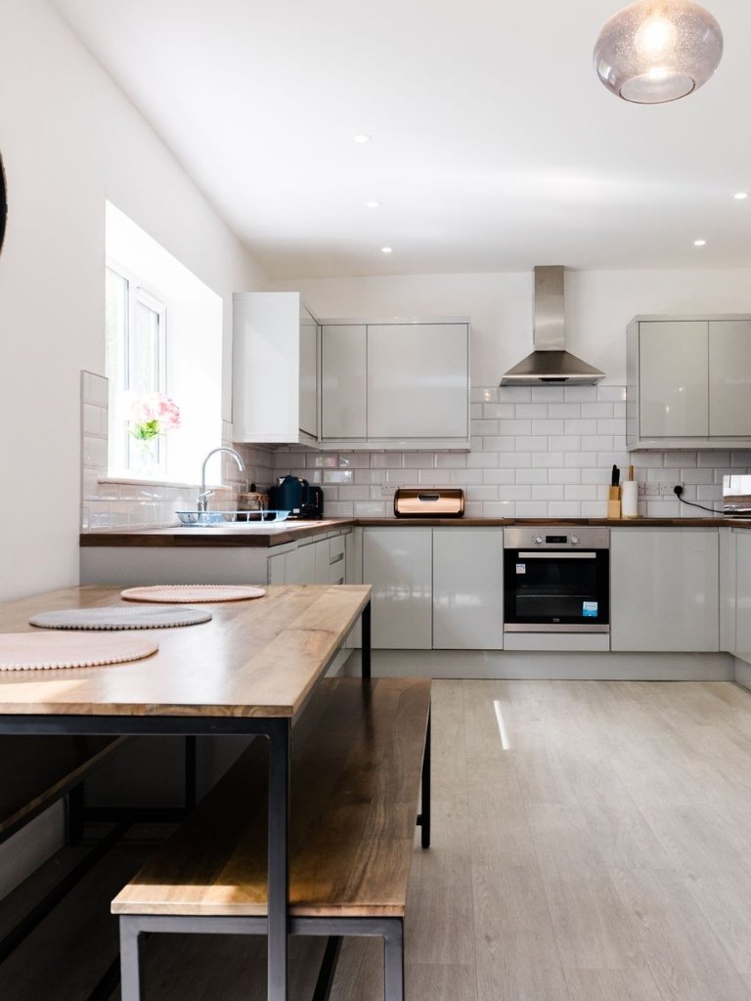
Maes Yr Haf is a prime example of an Airey house, a type of prefabricated house built in Great Britain following the Second World War designed to have a limited lifespan of which this example had exceeded. Jamson took on the task of this house conversion, transforming this dated building into a traditionally built and modern house.
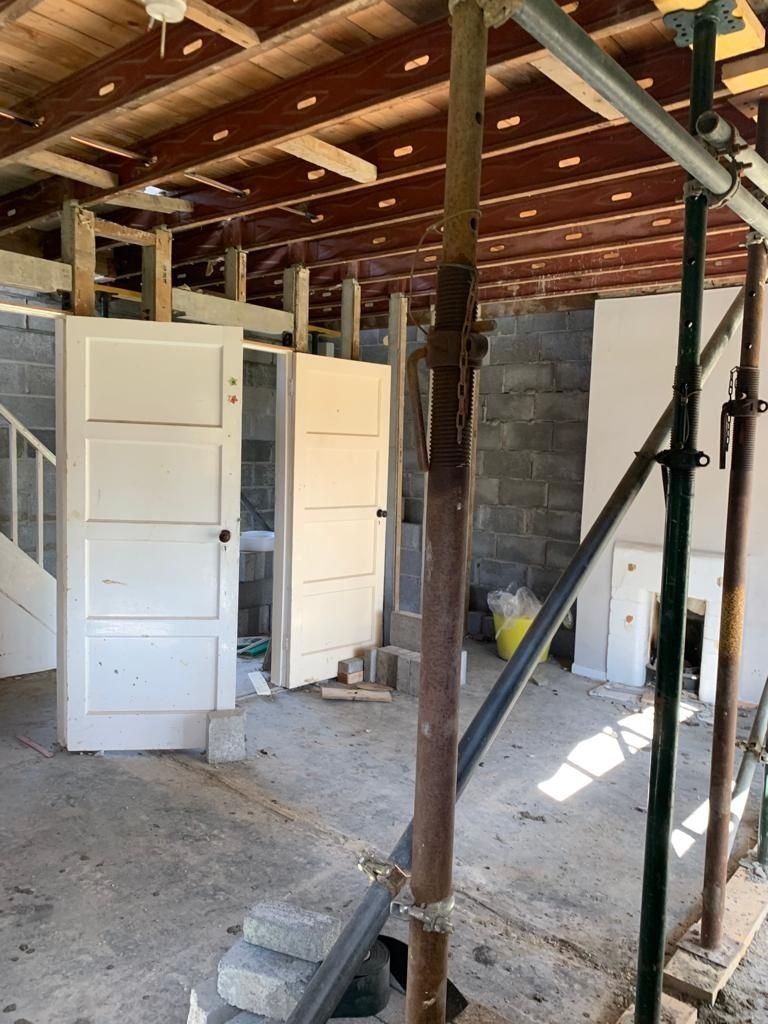
- Demolition of internal and external walls and chimney stack including the removal of external surfaces while deploying temporary works to support roof.
- Underpinning of all footings to widen existing floor slab.
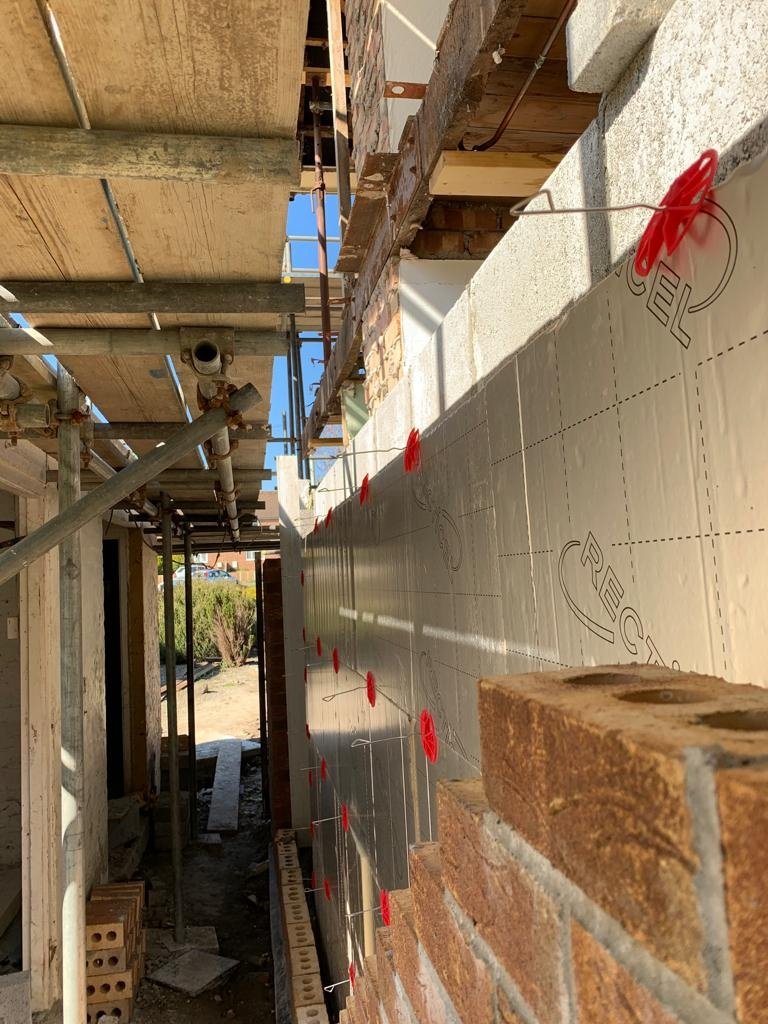
- Construction of brick/block cavity wall.
- Insulate, plasterboard and skim internally.
- Rewire of house.
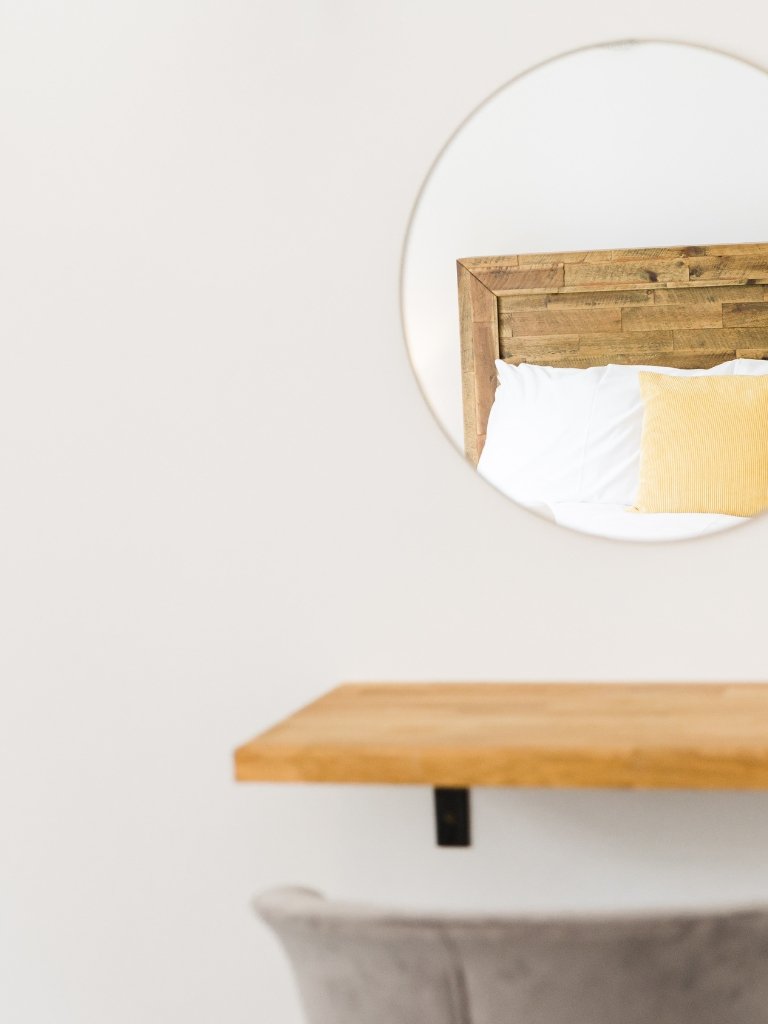
- Internal decoration.
- First and second fix carpentry.
- Tiling.
- Bathroom & kitchen fittings.
- Renew drainage.
- Extend gable roof line.
- Installation of UPVC windows and doors, fascias, and soffits.
- Lay driveway and concrete pathways.
- Landscaping and fencing.